.png?1740101690)
BEDS4
BATHS3 full 1 partial
SQUARE FEET2,649
MLS#VAFX2330556
STATUSACTIVE
PROPERTY TYPEResidential - Single Family
SUBDIVISIONWAYNEWOOD
SCHOOLFAIRFAX COUNTY PUBLIC SCHOOLS
Property Description
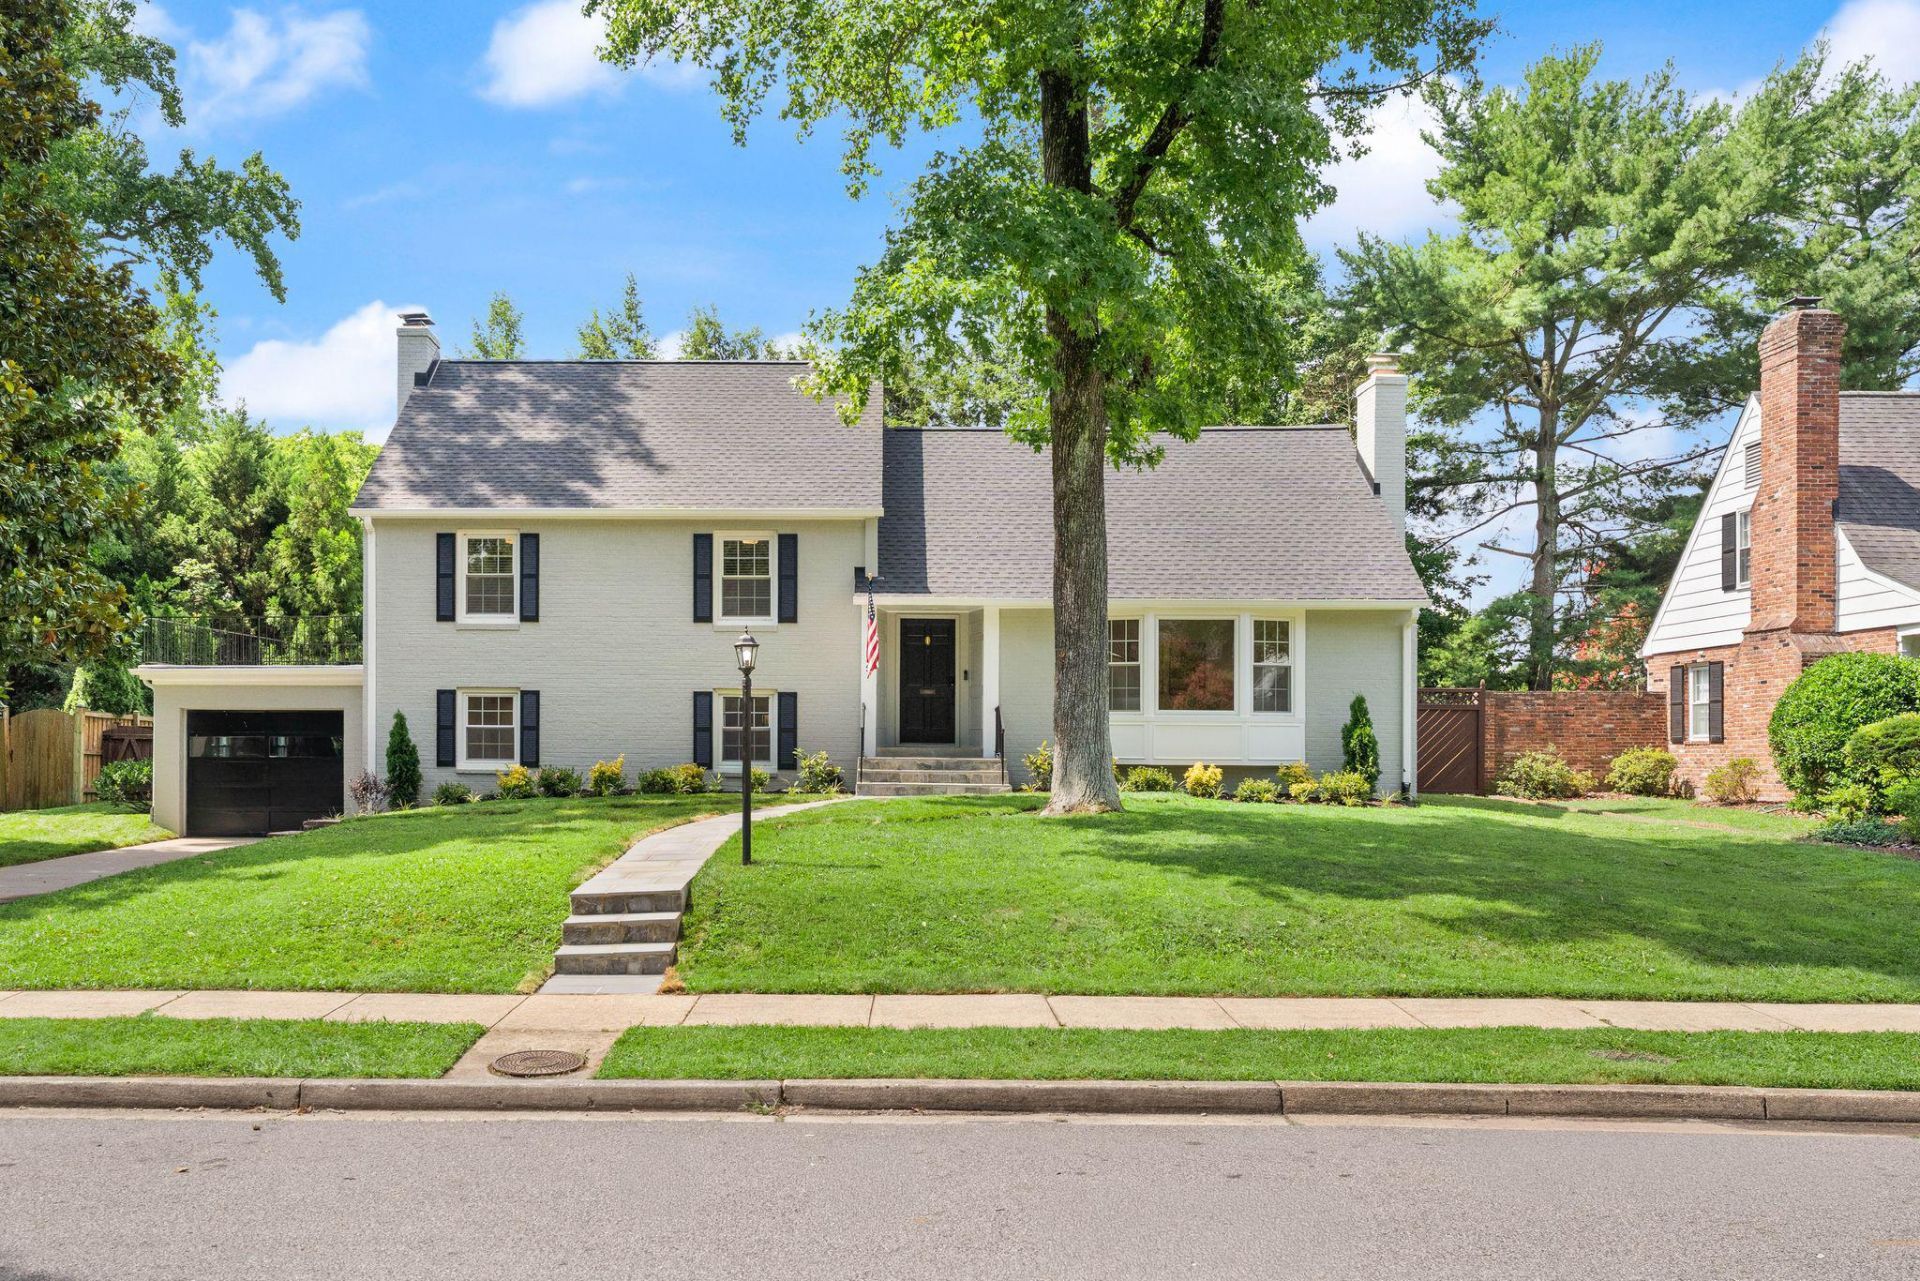
Welcome to this beautifully updated 4-bedroom, 3.5-bath home in Alexandria's highly desirable Waynewood neighborhood, where timeless design meets modern comfort. Thoughtfully renovated, this home offers exceptional living spaces, stylish upgrades, and a flexible floor plan perfect for today's lifestyle. The heart of the home features light-filled living spaces and beautifully refinished hardwood floors. The spacious primary suite provides a peaceful retreat, and the additional bedrooms offer plenty of room for family, guests, or a home office. A standout feature is the expansive finished upper-level bonus room with plenty of natural light and hardwood floors—an incredibly versatile space ideal as a fifth bedroom, playroom, home office, fitness studio, or media room. Access to storage tucked beneath the eaves maximizes functionality without sacrificing style. Located in the heart of Waynewood, this home offers easy access to neighborhood parks, pools, walking trails, the George Washington Parkway, Old Town Alexandria, Washington, D.C., and the Potomac River. Enjoy the perfect combination of suburban charm and urban convenience in one of Alexandria's most beloved communities. This move-in-ready home is a rare opportunity to own a beautifully updated property in an exceptional location. Don't miss your chance to make it yours.
Upcoming Open Houses
Open House Saturday July 25th, 1:00pm - 3:00pm
Open House Sunday July 26th, 1:00pm - 3:00pm
Property Features
Property Type: Residential - Single Family
Basement: Yes
Basement: Daylight, Full, Fully Finished
Cooling: Central A/C, Ductless/Mini-Split
Fireplaces: 2
Fuel Type: Electric, Natural Gas
Garage: 1
Heating: Forced Air
Home Style: Split Level
Lot Size: 0.26 Acres
Roof Type: Architectural Shingle
Stories: 5.0
Taxes: $13,268
Year Built: 1967
Feature Descriptions
Additional Structures: Above Grade, Below Grade
Exterior: Brick Front, HardiPlank Type
Lot Dimensions: 0.26 Acre(S)
Parking Notes: 3 Total Parking Spaces
Pet Restrictions: No Pet Restrictions
Sewer: Public Sewer
SQFT Above Finished: 2000
SQFT Below Finished: 649
SQFT Total Finished: 2649
Structure Type: Detached
Total Garage/Parking Spaces: 3
Water: Public
Local Schools
High School: WEST POTOMAC
Middle School: CARL SANDBURG
Elementary School: WAYNEWOOD
School District: FAIRFAX COUNTY PUBLIC SCHOOLS
Listed By / Shown By
Listed By
Agency Name: Real Broker, LLC
Agency Phone: 8554500442
Shown By
Agent Name: Christine K. Shepard
Agent Phone: (804) 306-3127
Agency Title: Joyner Fine Properties

Estimate Your Payment
Estimated Payment
$ 8,860.57 per month $7,331.99 Principal & Interest $1,105.67 Property Tax $422.92 Homeowner's InsuranceChange Payment Information
©Joyner Fine Properties - Seller will consider paying buyer agent compensation based upon the terms and conditions of any offer made. Said compensation to be negotiated in the purchase agreement.
Privacy Policy / DMCA Notice / ADA Accessibility


This site is hosted, designed and copyright
© 1994 - 2026 by
Delta Media Group, Inc. -- Patent Pending --
Agency License Information: Joyner Fine Properties and its agents are licensed in the Commonwealth of Virginia.
Agent License Information: Licensed in the Commonwealth of Virginia
927 Priscilla Lane | MLS# VAFX2330556
This single family home located at 927 Priscilla Lane , Alexandria, VA 22308 is currently listed for sale with an asking price of $1,450,000. This property was built in 1967 and has 4 bedrooms and 3 full and 1 partial baths with 2649 sq. ft. Priscilla Lane is located in the WAYNEWOOD subdivision within the FAIRFAX COUNTY PUBLIC SCHOOLS school district. Search WAYNEWOOD real estate on www.christineshepardrealestate.com today.