.png?1740101690)
BEDS3
BATHS2 full 1 partial
SQUARE FEET1,872
MLS#VASP2043100
STATUSACTIVE
PROPERTY TYPEResidential - Single Family
SUBDIVISIONCHANCELLOR GREEN
SCHOOLSPOTSYLVANIA COUNTY PUBLIC SCHOOLS
Property Description
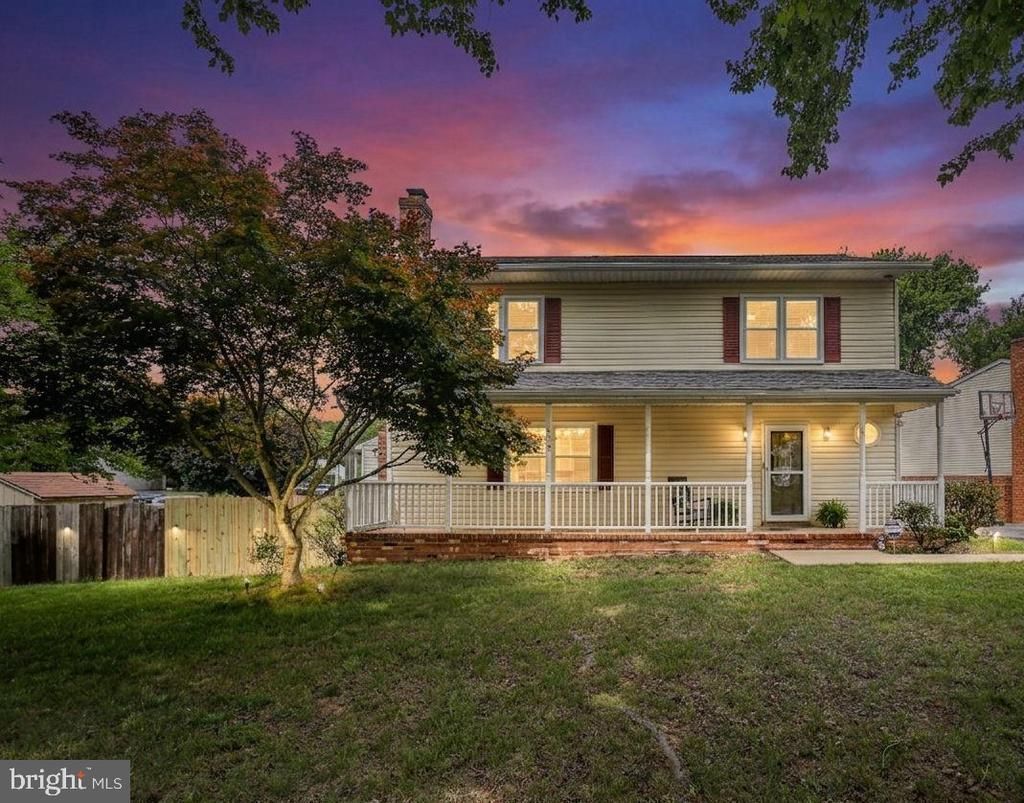
Welcome to this beautifully updated 3-bedroom, 2.5-bath Colonial in the highly sought-after Chancellor Green community in Fredericksburg, Virginia. This move-in ready home combines timeless charm with modern updates, offering exceptional living space, a private fully fenced backyard, and an unbeatable location close to schools, shopping, dining, and commuter routes. A welcoming covered front porch invites you inside, where you'll discover hardwood flooring, abundant natural light, and a spacious family room centered around a classic brick fireplace with new windows. The heart of the home is the beautifully updated gourmet kitchen, featuring new stainless steel appliances, abundant cabinetry, expansive counter space, two pantries, and plenty of room for meal preparation and entertaining. The adjoining dining room opens through sliding glass doors to a brand-new deck overlooking the fully fenced backyard complete with a storage shed and grilling patio—perfect for outdoor entertaining, family gatherings, or relaxing evenings at home. The main level also offers a convenient half bath, laundry room with new washer and dryer, and a side-entry mudroom providing easy access to the kitchen for bringing in groceries. Upstairs, you'll find three generously sized bedrooms, including a spacious primary suite with a beautifully renovated en-suite bathroom. The updated hall bath has also been tastefully remodeled, creating stylish, modern spaces throughout the upper level. Major Updates Include: New deck (2026), New roof (2025), New kitchen appliances (2025) New washer & dryer (2025), Renovated primary and hall bathrooms (2021–2022), New family room windows (2021), Kitchen renovation (2012), Hardwood flooring on the upper level (2012), Replacement windows (2012) Residents of Chancellor Green enjoy a well-established neighborhood with 36 acres of common area, providing beautiful green space and a peaceful community atmosphere. Ideally located less than one mile from Harrison Road Elementary School, Chancellor Middle School, and Chancellor High School, this home is also just minutes from Historic Downtown Fredericksburg, Central Park, Spotsylvania Towne Centre, restaurants, shopping, entertainment, I-95, and the Virginia Railway Express (VRE)—making commuting to Northern Virginia and Washington, D.C. convenient. If you're searching for an updated home with all new major items such as roof, renovated kitchen and bathrooms, hardwood floors, fireplace, fenced backyard, and exceptional location in Fredericksburg, this home checks every box. Schedule your private showing today and discover everything this exceptional home has to offer!
Property Features
Property Type: Residential - Single Family
Cooling: Ceiling Fan(s), Central A/C
Fireplaces: 1
Fuel Type: Electric
Heating: Heat Pump(s)
Home Style: Colonial
Lot Size: 0.20 Acres
Stories: 2.0
Taxes: $2,620
Year Built: 1988
Feature Descriptions
Accessibility: 2+ Access Exits
Additional Structures: Above Grade, Below Grade
Appliances: Built-In Microwave, Dishwasher, Disposal, Dryer, Freezer, Icemaker, Washer, Refrigerator
Days on Site: 78
Exterior: Vinyl Siding
Fencing: Wood
Fireplace: Brick
HOA Fee: $60.00/Annually
Interior: Ceiling Fan(s), Chair Railings, Dining Area, Floor Plan - Traditional, Pantry, Wood Floors
Lot Dimensions: 0.20 Acre(S)
Parking Notes: 4 Total Parking Spaces
Sewer: Public Sewer
SQFT Above Finished: 1872
SQFT Total Finished: 1872
Structure Type: Detached
Total Garage/Parking Spaces: 4
Water: Public
Local Schools
High School: CHANCELLOR
Middle School: CHANCELLOR
Elementary School: HARRISON ROAD
School District: SPOTSYLVANIA COUNTY PUBLIC SCHOOLS
Listed By / Shown By
Listed By
Agency Name: Samson Properties
Agency Phone: 5402996001
Shown By
Agent Name: Christine K. Shepard
Agent Phone: (804) 306-3127
Agency Title: Joyner Fine Properties

Estimate Your Payment
Estimated Payment
$ 2,646.42 per month $2,295.67 Principal & Interest $218.33 Property Tax $132.42 Homeowner's InsuranceChange Payment Information
©Joyner Fine Properties - Seller will consider paying buyer agent compensation based upon the terms and conditions of any offer made. Said compensation to be negotiated in the purchase agreement.
Privacy Policy / DMCA Notice / ADA Accessibility


This site is hosted, designed and copyright
© 1994 - 2026 by
Delta Media Group, Inc. -- Patent Pending --
Agency License Information: Joyner Fine Properties and its agents are licensed in the Commonwealth of Virginia.
Agent License Information: Licensed in the Commonwealth of Virginia
800 Shamrock Drive | MLS# VASP2043100
This single family home located at 800 Shamrock Drive, Fredericksburg, VA 22407 is currently listed for sale with an asking price of $454,000. This property was built in 1988 and has 3 bedrooms and 2 full and 1 partial baths with 1872 sq. ft. Shamrock Drive is located in the CHANCELLOR GREEN subdivision within the SPOTSYLVANIA COUNTY PUBLIC SCHOOLS school district. Search CHANCELLOR GREEN real estate on www.christineshepardrealestate.com today.