.png?1740101690)
BEDS4
BATHS2 full 1 partial
SQUARE FEET2,722
MLS#VAFX2329612
STATUSACTIVE
PROPERTY TYPEResidential - Single Family
SUBDIVISIONSIGNAL HILL
SCHOOLFAIRFAX COUNTY PUBLIC SCHOOLS
Property Description
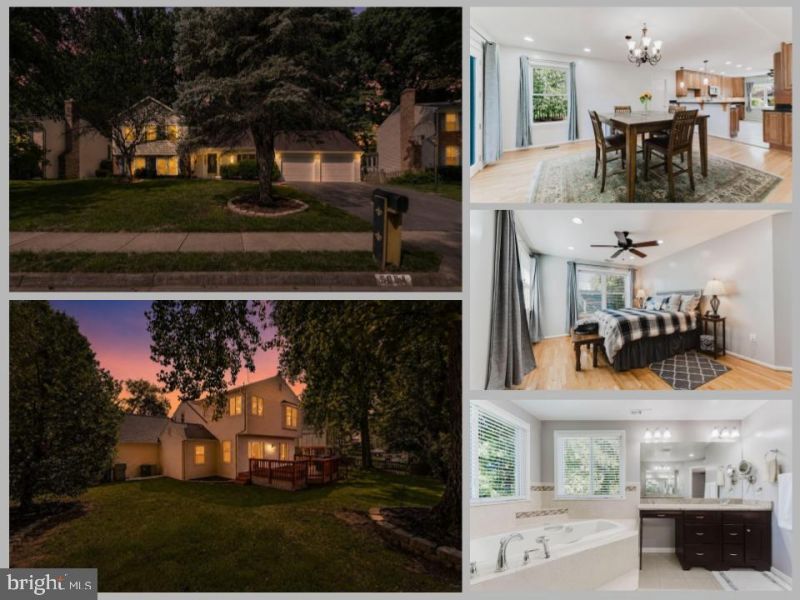
*Open Houses: 5-7 PM Friday, July 24 | 1-3 PM Saturday, July 25 | 1-4 PM Sunday, July 26.* Welcome to 5604 Mount Burnside Way, a beautifully maintained split-level home offering the perfect blend of space, comfort, and convenience within the highly desired Signal Hill community in Burke. Full of updates and with 4 bedrooms, 2.5 bathrooms, and a thoughtfully designed layout, this home is ideal for both everyday living and entertaining. The main level features bright, inviting living spaces filled with natural light, while the kitchen flows effortlessly into the dining and living areas. The private primary suite occupies its own level, creating a peaceful retreat complete with an en-suite bath and generous closet space. Three additional bedrooms provide flexibility for family, guests, or a home office. The lower-level family room, anchored by a cozy fireplace, offers the perfect place to relax or gather with friends and family. Sliding doors from the main-level living area provide direct access to the deck and backyard, seamlessly extending your living space outdoors for entertaining, play, or quiet evenings. Located in one of Burke's most desirable communities, you'll enjoy easy access to parks, trails, shopping, dining, commuter routes, VRE, Metro, and top-rated Fairfax County schools. Combining a functional floor plan, inviting living spaces, and an exceptional location, 5604 Mount Burnside Way is ready to welcome its next owners.
Upcoming Open Houses
Open House Friday July 24th, 5:00pm - 7:00pm
Open House Saturday July 25th, 1:00pm - 3:00pm
Open House Sunday July 26th, 1:00pm - 4:00pm
Property Features
Property Type: Residential - Single Family
Basement: Yes
Basement: Fully Finished
Cooling: Central A/C
Fireplaces: 1
Fuel Type: Natural Gas
Garage: 2
Heating: Forced Air
Home Style: Split Level
Lot Size: 0.21 Acres
Stories: 3.0
Taxes: $9,963
Year Built: 1978
Feature Descriptions
Additional Structures: Above Grade, Below Grade
Appliances: Built-In Microwave, Dishwasher, Disposal, Refrigerator, Icemaker, Stove
Exterior: Brick
HOA Fee: $168.00/Annually
Interior: Ceiling Fan(s)
Lot Dimensions: 0.21 Acre(S)
Parking Features: Asphalt Driveway
Parking Notes: 6 Total Parking Spaces
Rooms: Living Room, Dining Room, Primary Bedroom, Bedroom 2,Bedroom 3,Bedroom 4,Kitchen, Family Room, Foyer, Laundry, Other, Primary Bathroom, Full Bath, Half Bath
Sewer: Public Sewer
SQFT Above Finished: 2316
SQFT Below Finished: 406
SQFT Total Finished: 2722
Structure Type: Detached
Total Garage/Parking Spaces: 6
Water: Public
Room Sizes
Primary Bedroom: 28 x 14 Level - Upper 2
Bedroom 2: 13 x 11 Level - Upper 1
Bedroom 3: 14 x 10 Level - Upper 1
Bedroom 4: 10 x 9 Level - Upper 1
Foyer: 10 x 8 Level - Main
Kitchen: 16 x 11 Level - Main
Family Room: 25 x 11 Level - Main
Dining Room: 17 x 11 Level - Main
Laundry: 11 x 8 Level - Main
Other: 22 x 21 Level - Main
Living Room: 30 x 19 Level - Lower 1
Local Schools
High School: LAKE BRADDOCK
Middle School: LAKE BRADDOCK SECONDARY SCHOOL
Elementary School: RAVENSWORTH
School District: FAIRFAX COUNTY PUBLIC SCHOOLS
Listed By / Shown By
Listed By
Agency Name: eXp Realty LLC
Agency Phone: 7034253582
Shown By
Agent Name: Christine K. Shepard
Agent Phone: (804) 306-3127
Agency Title: Joyner Fine Properties

Estimate Your Payment
Estimated Payment
$ 5,910.46 per month $4,803.15 Principal & Interest $830.25 Property Tax $277.05 Homeowner's InsuranceChange Payment Information
©Joyner Fine Properties - Seller will consider paying buyer agent compensation based upon the terms and conditions of any offer made. Said compensation to be negotiated in the purchase agreement.
Privacy Policy / DMCA Notice / ADA Accessibility


This site is hosted, designed and copyright
© 1994 - 2026 by
Delta Media Group, Inc. -- Patent Pending --
Agency License Information: Joyner Fine Properties and its agents are licensed in the Commonwealth of Virginia.
Agent License Information: Licensed in the Commonwealth of Virginia
5604 Mount Burnside Way | MLS# VAFX2329612
This single family home located at 5604 Mount Burnside Way , Burke, VA 22015 is currently listed for sale with an asking price of $949,888. This property was built in 1978 and has 4 bedrooms and 2 full and 1 partial baths with 2722 sq. ft. Mount Burnside Way is located in the SIGNAL HILL subdivision within the FAIRFAX COUNTY PUBLIC SCHOOLS school district. Search SIGNAL HILL real estate on www.christineshepardrealestate.com today.