.png?1740101690)
BEDS3
BATHS3 full
SQUARE FEET3,519
MLS#VASP2045692
STATUSACTIVE
PROPERTY TYPEResidential - Single Family
SUBDIVISIONWYNDEMERE
SCHOOLSPOTSYLVANIA COUNTY PUBLIC SCHOOLS
Property Description
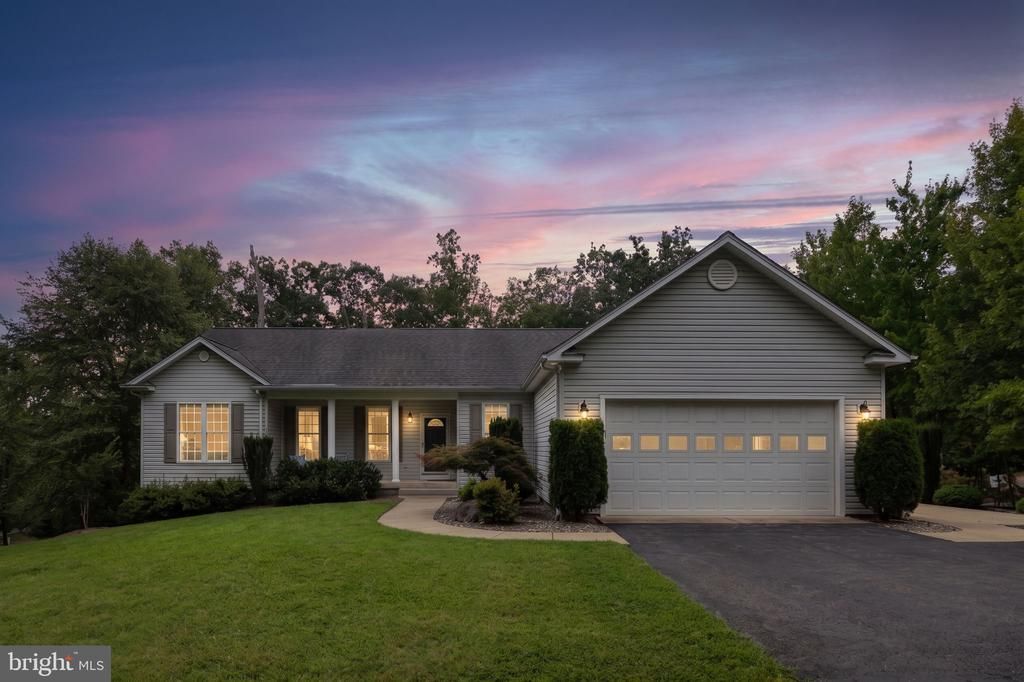
Welcome to easy Lake Anna living on the public side of the lake! Located in the desirable Wyndemere community, this spacious ranch-style home comes fully furnished and sits on a 1-acre lot and offers over 4,600 square feet between the main level and full walkout basement. Best of all, it comes furnished, making it easy to start enjoying the lake lifestyle right away. The main level offers 2,315 square feet with 3 bedrooms and 2 full baths, hardwood flooring, 9-foot and vaulted ceilings, an open floor plan and a cozy gas fireplace. The spacious kitchen features granite countertops, stainless steel appliances, a walk-in pantry and plenty of room for gathering. A sliding glass door leads to the screened-in porch with vaulted ceilings, composite decking and dimmable lighting, creating the perfect spot for morning coffee, relaxing evenings or entertaining after a day on the lake. The primary suite offers plenty of space to unwind and includes two walk-in closets and a private bath with a soaking tub, separate shower and double vanity. Two additional bedrooms, a full hall bath, home office and laundry complete the main level. The full walkout lower level adds another 2,315 square feet and offers incredible flexibility for guests, extended family or an in-law suite. This separate living area includes a kitchen with granite countertops, a two-burner cooktop and built-in microwave, along with a combined living, dining and sleeping area and a full bath. The lower level also features a home gym with an infrared sauna that conveys, projection screen, workshop area and a generous storage room. Outside, enjoy the covered front porch, screened porch and the lower-level patio with artificial turf. The attached two-car garage provides even more storage and convenience. Additional features include a paved driveway, designated concrete boat parking pad, Comcast/Xfinity high-speed internet, a whole-house Generac generator, saltwater treatment system and an already-installed radon mitigation system. Even better, the home is being offered furnished, and the Husqvarna lawn mower and bicycles also convey. Whether you are looking for a full-time home, weekend lake retreat or a place with plenty of room for family and friends, this home offers the space, comfort and flexibility to enjoy everything Lake Anna has to offer. Enjoy a prime location just minutes from local favorites like The Cove, Tim’s at Lake Anna, Callie Opie’s Orchard Restaurant, and Lake Anna Taphouse, as well as groceries, shops, and everyday essentials. Conveniently located approximately 45 minutes to Richmond, Charlottesville, and Fredericksburg, and just 90 miles from Washington, D.C. Embrace the opportunity to call this remarkable residence your home and elevate your everyday living to extraordinary heights. See list of items that do not convey in exclusions section.
Property Features
Property Type: Residential - Single Family
Basement: Yes
Basement: Other, Daylight, Full, Full, Improved, Heated, Interior Access, Outside Entrance, Rear Entrance, Poured Concrete, Walkout Level, Windows
Cooling: Central A/C
Fireplaces: 1
Fuel Type: Electric
Garage: 2
Heating: Heat Pump(s)
Home Style: Ranch/Rambler
Lot Size: 1.00 Acres
Roof Type: Architectural Shingle
Stories: 2.0
Taxes: $4,926
Year Built: 2009
Feature Descriptions
Additional Structures: Above Grade, Below Grade
Appliances: Water Heater, Washer, Stove, Stainless Steel Appliances, Refrigerator, Six Burner Stove, Oven/Range - Electric, Microwave, Extra Refrigerator/Freezer, Dryer, Dishwasher
Community Amenities: Basketball Courts, Boat Dock/Slip, Boat Ramp, Common Grounds, Fencing, Lake, Picnic Area, Pier/Dock, Water/Lake Privileges
Exterior: Sidewalks
Exterior: Vinyl Siding
Fireplace: Gas/Propane
Flooring: Hardwood, Laminated, Carpet
HOA Fee: $575.00/Annually
Interior: Attic, Bathroom - Tub Shower, Bathroom - Soaking Tub, Bathroom - Walk-In Shower, Carpet, Ceiling Fan(s), Dining Area, Entry Level Bedroom, Formal/Separate Dining Room, Pantry, Primary Bath(s), Recessed Lighting, Sauna, Walk-in Closet(s), Upgraded Countertops, Wood Floors, Breakfast Area, Combination Kitchen/Dining, Combination Dining/Living, Combination Kitchen/Living, Family Room Off Kitchen, Water Treat System
Lake Name: Lake Anna
Location: Lake
Lot: Front Yard, Rear Yard, SideYard(s)
Lot Dimensions: 1.00 Acre(S)
Number of Rooms: 20
Parking Features: Asphalt Driveway, Paved Parking
Parking Notes: 6 Total Parking Spaces
Rooms: Living Room, Dining Room, Primary Bedroom, Bedroom 2,Bedroom 3,Kitchen, Family Room, Foyer, Breakfast Room, Exercise Room, In-Law/auPair/Suite, Laundry, Office, Storage Room, Workshop, Bathroom 2,Primary Bathroom, Full Bath, Screened Porch
Sewer: On Site Septic
Special View Info: Trees/Woods
SQFT Above Finished: 2315
SQFT Below Finished: 1204
SQFT Total Finished: 3519
Structure Type: Detached
Total Garage/Parking Spaces: 6
Utilities: Cable TV
Water: Well
Water Access: Boat - Powered, Canoe/Kayak, Fishing Allowed, Personal Watercraft (PWC), Public Access, Sail, Seaplane Permitted, Swimming Allowed, Waterski/Wakeboard
Windows: Insulated
Local Schools
High School: SPOTSYLVANIA
School District: SPOTSYLVANIA COUNTY PUBLIC SCHOOLS
Listed By / Shown By
Listed By
Agency Name: Lake Anna Island Realty
Agency Phone: 5408944400
Shown By
Agent Name: Christine K. Shepard
Agent Phone: (804) 306-3127
Agency Title: Joyner Fine Properties

Estimate Your Payment
Estimated Payment
$ 4,095.42 per month $3,483.96 Principal & Interest $410.50 Property Tax $200.96 Homeowner's InsuranceChange Payment Information
©Joyner Fine Properties - Seller will consider paying buyer agent compensation based upon the terms and conditions of any offer made. Said compensation to be negotiated in the purchase agreement.
Privacy Policy / DMCA Notice / ADA Accessibility


This site is hosted, designed and copyright
© 1994 - 2026 by
Delta Media Group, Inc. -- Patent Pending --
Agency License Information: Joyner Fine Properties and its agents are licensed in the Commonwealth of Virginia.
Agent License Information: Licensed in the Commonwealth of Virginia
5502 Wyndemere Circle | MLS# VASP2045692
This single family home located at 5502 Wyndemere Circle , Mineral, VA 23117 is currently listed for sale with an asking price of $689,000. This property was built in 2009 and has 3 bedrooms and 3 full baths with 3519 sq. ft. Wyndemere Circle is located in the WYNDEMERE subdivision within the SPOTSYLVANIA COUNTY PUBLIC SCHOOLS school district. Search WYNDEMERE real estate on www.christineshepardrealestate.com today.