.png?1740101690)
BEDS4
BATHS2 full
SQUARE FEET1,200
MLS#VAST2055080
STATUSACTIVE UNDER CONTRACT
PROPERTY TYPEResidential - Townhouse
SUBDIVISIONCHARLESTOWN COMMONS
SCHOOLSTAFFORD COUNTY PUBLIC SCHOOLS
Property Description
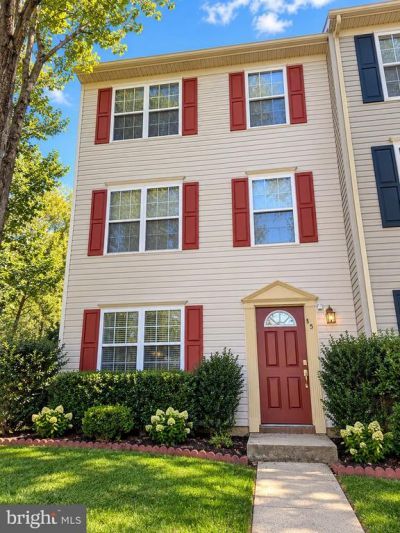
Opportunity in South Stafford! This three-level end-unit townhouse backs to trees and offers a fenced rear yard, spacious deck, and plenty of potential. The main level features a generous family room and eat-in kitchen, while the upper level offers three bedrooms, including a primary bedroom with vaulted ceilings, and a full bathroom. The finished lower level includes an additional bedroom, full bathroom, and cozy den with a gas fireplace, providing flexible living space. Luxury vinyl plank flooring adds to the home's appeal. This property needs some TLC but offers a great opportunity for buyers looking to make it their own. Conveniently located in desirable South Stafford near shopping, dining, and commuter routes. Short sale subject to lender approval. Property is being sold strictly AS-IS. Bring your vision and make this home shine!
Property Features
Property Type: Residential - Townhouse
Cooling: None
Fireplaces: 1
Fuel Type: Natural Gas
Heating: Central
Home Style: Colonial
Lot Size: 0.08 Acres
Stories: 3.0
Taxes: $3,070
Year Built: 1998
Feature Descriptions
Additional Structures: Above Grade
Appliances: Built-In Microwave, Dishwasher, Disposal, Dryer, Oven - Single, Oven/Range - Electric, Refrigerator, Washer
Days on Site: 6
Exterior: Vinyl Siding
Fireplace: Gas/Propane
HOA Fee: $95.00/Monthly
Interior: Bathroom - Walk-In Shower, Breakfast Area, Carpet, Combination Kitchen/Dining, Entry Level Bedroom, Floor Plan - Traditional, Kitchen - Eat-In
Lot Dimensions: 0.08 Acre(S)
Parking Features: Assigned
Pet Restrictions: No Pet Restrictions
Sewer: Public Sewer
SQFT Above Finished: 1200
SQFT Total Finished: 1200
Structure Type: End of Row/Townhouse
Utilities: Cable TV, Natural Gas Available, Phone Available, Sewer Available, Water Available
Water: Public
Local Schools
School District: STAFFORD COUNTY PUBLIC SCHOOLS
Listed By / Shown By
Listed By
Agency Name: KW Metro Center
Agency Phone: 7035353610
Shown By
Agent Name: Christine K. Shepard
Agent Phone: (804) 306-3127
Agency Title: Joyner Fine Properties

Estimate Your Payment
Estimated Payment
$ 2,020.74 per month $1,668.66 Principal & Interest $255.83 Property Tax $96.25 Homeowner's InsuranceChange Payment Information
©Joyner Fine Properties - Seller will consider paying buyer agent compensation based upon the terms and conditions of any offer made. Said compensation to be negotiated in the purchase agreement.
Privacy Policy / DMCA Notice / ADA Accessibility


This site is hosted, designed and copyright
© 1994 - 2026 by
Delta Media Group, Inc. -- Patent Pending --
Agency License Information: Joyner Fine Properties and its agents are licensed in the Commonwealth of Virginia.
Agent License Information: Licensed in the Commonwealth of Virginia
501 Clint Lane | MLS# VAST2055080
This townhouse located at 501 Clint Lane, Fredericksburg, VA 22405 is currently listed for sale with an asking price of $330,000. This property was built in 1998 and has 4 bedrooms and 2 full baths with 1200 sq. ft. Clint Lane is located in the CHARLESTOWN COMMONS subdivision within the STAFFORD COUNTY PUBLIC SCHOOLS school district. Search CHARLESTOWN COMMONS real estate on www.christineshepardrealestate.com today.