.png?1740101690)
BEDS4
BATHS3 full 1 partial
SQUARE FEET3,226
MLS#VALO2131756
STATUSACTIVE
PROPERTY TYPEResidential - Single Family
SUBDIVISIONSOUTH RIDING
SCHOOLLOUDOUN COUNTY PUBLIC SCHOOLS
Property Description
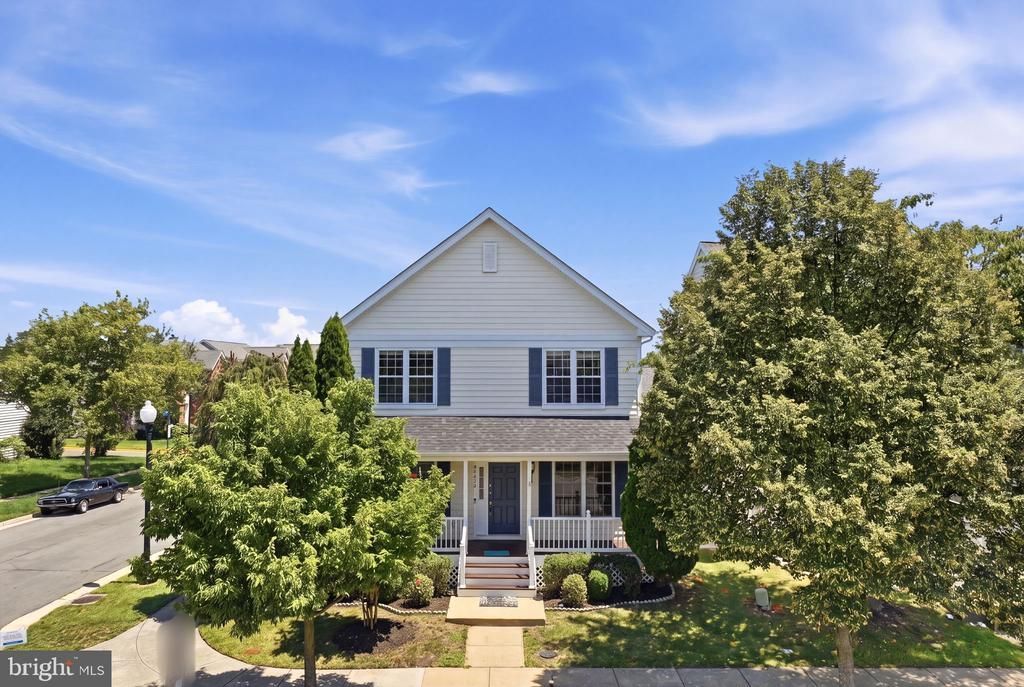
Beautifully maintained, Freshly Painted, move-in ready, this inviting Impressive, Corner Lot Single Family in South Riding offers the perfect blend of comfort, style, and convenience. This charming home features 4 Bedrooms, 3.5 bathrooms, Detached 2 Car Garage, with premium upgrades at every turn. This GEM is thoughtfully designed with a spacious and functional layout for modern living. MAIN LEVEL : Bathed in natural light from an abundance of windows, This stunning main level perfectly blends elegant living with everyday comfort. Beautiful flooring guides you through a generous layout featuring Dedicated OFFICE ROOM- Ideal for your workspace, Living Area, a separate formal dining area provides an elegant space for entertaining along with an upgraded Powder Room (2026). At the heart of the home, the well appointed chef’s kitchen shines with pristine ALL WHITE cabinetry, granite countertops, Custom Island(2024),SS Appliances- Dishwasher(2025),Gas Range(2023),Upgraded Down Draft to Range Hood(2023) with vent, Refrigerator(2021),Double Wall oven(2021) and already installed RO Water filter. Unwind by the cozy fireplace in the adjacent family room, or step out onto the maintenance-free TREX deck (2023) overlooking a charming side yard. Complete with a newly epoxied two-car garage (July 2026), this move-in-ready GEM offers effortless style and modern luxury at every turn. UPPER LEVEL: Step upstairs to find brand-new flooring (2026) flowing seamlessly throughout the entire level. The expansive primary suite serves as a true private retreat, complete with a cozy sitting area, a generous walk-in closet, and an inviting bath boasting dual vanities, a deep soaking tub, and a separate standing shower. Exceptionally sized secondary bedrooms offer comfort for family or guests, situated just steps from a full hall bath, while a dedicated upper-level laundry room featuring an updated dryer (2021) brings ultimate everyday convenience to this tranquil floor. Lower Level The finished lower level extends your living space with exceptional versatility, featuring a sprawling recreation room alongside a private bedroom with an egress window and a beautifully upgraded full bath. Whether you envision a high-end guest suite, a secluded home office, or an immersive media room, this flexible level easily adapts to your lifestyle needs. Enjoy an unbeatable location which is just minutes to major commuter routes and highways. Within walking distance to the South Riding recreation Centre, and close to shopping, dining, and entertainment. South Riding Community: This community offers an unparalleled resort-style experience right at your doorstep. Spend summer days enjoying four swimming pools—complete with a kiddy water park, a 16-foot slide, and a 12-person spa—or stay active across four lighted tennis courts, a pickleball court, a full basketball court, and over six miles of scenic paved trails woven through 260+ acres of lush green space and peaceful ponds. Neighborhood gatherings thrive at the Town Green stage, Veterans Park fireplace, picnic pavilion, and South Riding Center, while 12 playgrounds, a dedicated dog park, and two fishing piers ensure there is something special for every member of the family. ** UPDATES : Roof : 2025, Water Heater : 2025 **With a remarkably low monthly HOA of $115, this home is a rare find**. SCHEDULE TODAY!!!!
Property Features
Property Type: Residential - Single Family
Basement: Fully Finished
Basement: Yes
Cooling: Central A/C
Fireplaces: 1
Fuel Type: Natural Gas
Garage: 2
Heating: Forced Air
Home Style: Colonial
Lot Size: 0.15 Acres
Roof Type: Shingle
Stories: 3.0
Taxes: $6,677
Year Built: 2004
Feature Descriptions
Additional Structures: Above Grade, Below Grade
Appliances: Built-In Microwave, Cooktop, Dishwasher, Disposal, Dryer, Oven - Wall, Refrigerator, Washer
Community Amenities: Basketball Courts, Club House, Common Grounds, Community Center, Exercise Room, Jog/Walk Path, Lake, Pool - Outdoor, Soccer Field, Swimming Pool, Tot Lots/Playground, Water/Lake Privileges
Exterior: Vinyl Siding
Flooring: Hardwood, Carpet, Bamboo
HOA Fee: $115.00/Monthly
Interior: Carpet, Family Room Off Kitchen, Floor Plan - Traditional, Recessed Lighting, Walk-in Closet(s), Wood Floors
Lot: Corner
Lot Dimensions: 0.15 Acre(S)
Parking Notes: 4 Total Parking Spaces
Sewer: Public Sewer
SQFT Above Finished: 2308
SQFT Below Finished: 918
SQFT Total Finished: 3226
Structure Type: Detached
Total Garage/Parking Spaces: 4
Water: Public
Windows: Double Pane
Local Schools
High School: FREEDOM
Middle School: J. MICHAEL LUNSFORD
Elementary School: LIBERTY
School District: LOUDOUN COUNTY PUBLIC SCHOOLS
Listed By / Shown By
Listed By
Agency Name: Samson Properties
Agency Phone: 7033788810
Shown By
Agent Name: Christine K. Shepard
Agent Phone: (804) 306-3127
Agency Title: Joyner Fine Properties

Estimate Your Payment
Estimated Payment
$ 5,236.10 per month $4,424.48 Principal & Interest $556.42 Property Tax $255.21 Homeowner's InsuranceChange Payment Information
©Joyner Fine Properties - Seller will consider paying buyer agent compensation based upon the terms and conditions of any offer made. Said compensation to be negotiated in the purchase agreement.
Privacy Policy / DMCA Notice / ADA Accessibility


This site is hosted, designed and copyright
© 1994 - 2026 by
Delta Media Group, Inc. -- Patent Pending --
Agency License Information: Joyner Fine Properties and its agents are licensed in the Commonwealth of Virginia.
Agent License Information: Licensed in the Commonwealth of Virginia
42472 Mandolin Street | MLS# VALO2131756
This single family home located at 42472 Mandolin Street , Chantilly, VA 20152 is currently listed for sale with an asking price of $875,000. This property was built in 2004 and has 4 bedrooms and 3 full and 1 partial baths with 3226 sq. ft. Mandolin Street is located in the SOUTH RIDING subdivision within the LOUDOUN COUNTY PUBLIC SCHOOLS school district. Search SOUTH RIDING real estate on www.christineshepardrealestate.com today.