.png?1740101690)
BEDS2
BATHS2 full
SQUARE FEET3,922
MLS#VAST2051568
STATUSACTIVE
PROPERTY TYPERental - Single Family
SUBDIVISIONBLAKE FARM
SCHOOLSTAFFORD COUNTY PUBLIC SCHOOLS
Property Description
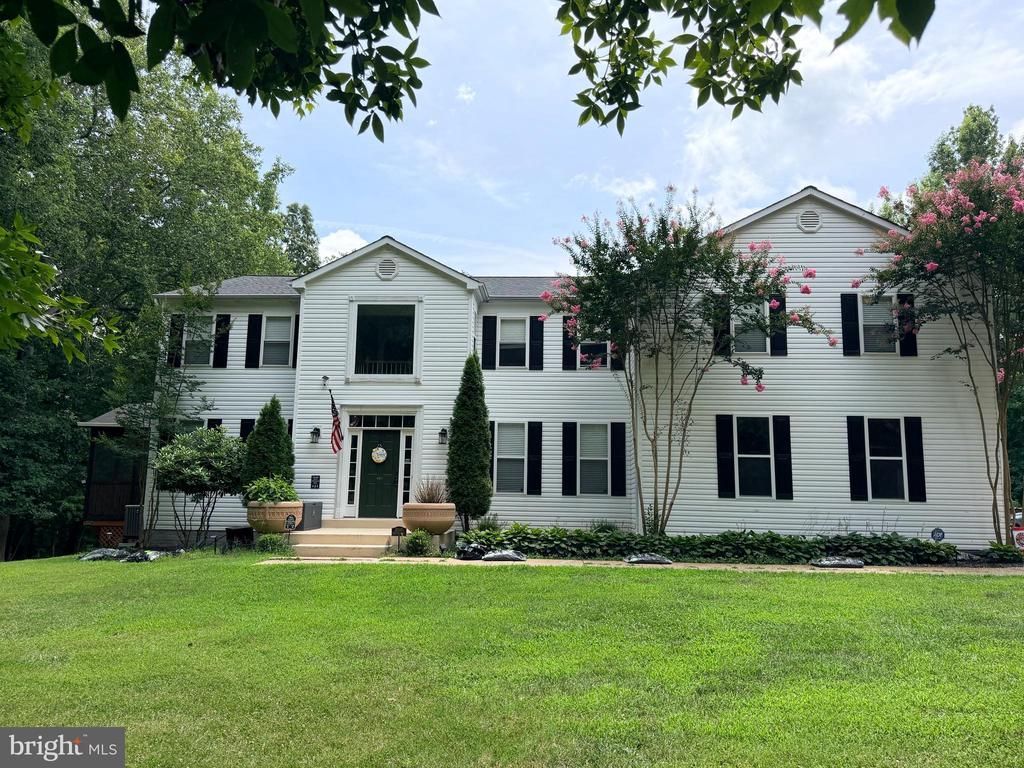
This wonderfully maintained basement apartment is nestled in quiet neighborhood conveniently located off of Route 17 by way of Hartwood Road. You'll love coming home and beautiful morning drives in this amazing area. There are all the must have conveniences (Restaurants, Lowe's, Walmart, Wawa, Target, Banking, Royal Farms, UPS, Dry cleaning, etc.) yet it's still just far enough from the main roads for a wonderful and relaxing country feel. Additionally, this gem is also close to I-95, a VDOT Commuter Lot (take advantage of the brand new dedicated HOV/HOT lanes), Route 1, Marine Base Quantico, Old Town Fredericksburg, etc. This beautiful basement apartment has a brand new washer & dryer, microwave, toaster oven, induction cooktop, and stylish breakfast bar area. Also, the porch entrance area has more than enough space to grill and enjoy the amazing Virginia fall days to come, and there are maintained trails to walk with even more to come this summer. A perfect place for a busy professional to get away from the hustle and bustle, or for a young family to have a safe, clean, and reasonably priced place to call home for now. A rare combination of convenience meets proximity, along with scenic views, sounds of nature, and privacy. We know you're going to absolutely love all that this comfy and quaint space has to offer.
Property Features
Property Type: Rental - Single Family
Basement: Fully Finished, Walkout Level, Connecting Stairway, Side Entrance
Basement: Yes
Cooling: Central A/C, Heat Pump(s)
Fuel Type: Electric
Garage: 2 car attached
Heating: Zoned
Home Style: Colonial
Lot Size: 3.49 Acres
Stories: 3.0
Year Built: 1997
Feature Descriptions
Additional Structures: Above Grade
Appliances: Cooktop, Dishwasher, Icemaker, Microwave, Refrigerator, Water Conditioner - Owned, Oven/Range - Electric, Built-In Microwave, Dryer - Front Loading, Extra Refrigerator/Freezer, Stainless Steel Appliances, Washer - Front Loading, Water Heater
Days on Site: 45
Exterior: Vinyl Siding
Exterior: Outbuilding(s)
Fencing: Partially, Rear
Flooring: Hardwood, Ceramic Tile, Partially Carpeted, Luxury Vinyl Plank
Interior: Attic, Breakfast Area, Kitchen - Gourmet, Upgraded Countertops, Primary Bath(s), Wood Floors, Floor Plan - Open, Built-Ins, Crown Moldings, Formal/Separate Dining Room, Pantry, Bathroom - Soaking Tub, Bathroom - Stall Shower, Bathroom - Tub Shower, Walk-in Closet(s), Water Treat System, Wet/Dry Bar, WhirlPool/HotTub, Skylight(s)
Lot: Landscaping, Level, Private, Secluded, Trees/Wooded, Front Yard, Rear Yard
Lot Dimensions: 3.49 Acre(S)
Pet Restrictions: Case by Case Basis, Number Limit, Pet Addendum/Deposit, Size/Weight Restriction
Rooms: Dining Room, Primary Bedroom, Bedroom 3,Bedroom 4,Kitchen, Family Room, Foyer, Exercise Room, Laundry, Mud Room, Office, Recreation Room, Storage Room, Bathroom 3,Primary Bathroom, Full Bath, Screened Porch, Additional Bedroom
Sewer: Septic = # of BR
Special View Info: Water, Trees/Woods
SQFT Above Finished: 3922
SQFT Total Finished: 3922
Structure Type: Detached
Total Garage/Parking Spaces: 2
Water: Well
Windows: Transom, Skylights
Wooded: Yes
Local Schools
High School: MOUNTAIN VIEW
School District: STAFFORD COUNTY PUBLIC SCHOOLS
Listed By / Shown By
Listed By
Agency Name: AGS Browning Realty
Agency Phone: 5406591617
Shown By
Agent Name: Christine K. Shepard
Agent Phone: (804) 306-3127
Agency Title: Joyner Fine Properties

©Joyner Fine Properties - Seller will consider paying buyer agent compensation based upon the terms and conditions of any offer made. Said compensation to be negotiated in the purchase agreement.
Privacy Policy / DMCA Notice / ADA Accessibility


This site is hosted, designed and copyright
© 1994 - 2026 by
Delta Media Group, Inc. -- Patent Pending --
Agency License Information: Joyner Fine Properties and its agents are licensed in the Commonwealth of Virginia.
Agent License Information: Licensed in the Commonwealth of Virginia
278 Richland Road | MLS# VAST2051568
This property located at 278 Richland Road, Fredericksburg, VA 22406 is currently listed for rent with an asking price of $1,800 / Monthly. Richland Road is located within the STAFFORD COUNTY PUBLIC SCHOOLS school district. Search Fredericksburg real estate on www.christineshepardrealestate.com today.