.png?1740101690)
BEDS3
BATHS2 full 1 partial
SQUARE FEET2,308
MLS#2624348
STATUSActive
PROPERTY TYPEResidential - Single Family
SUBDIVISIONForest Lake Hills
Property Description
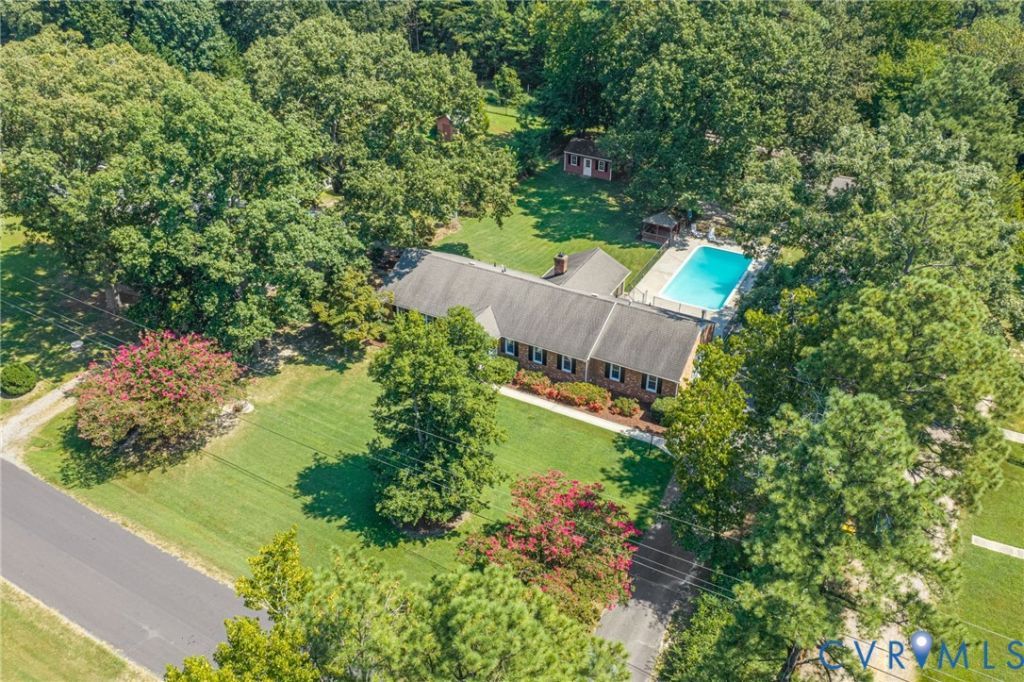
Charming Brick Ranch with Inground Pool & Beautiful Outdoor Living! Welcome to 11112 Linderwood Drive, a beautifully maintained brick ranch nestled on a spacious, maturely landscaped lot in Mechanicsville. From the moment you arrive, the home's classic brick exterior, expansive lawn, mature trees, and colorful landscaping create a warm and inviting first impression. Inside, you'll find a comfortable and thoughtfully designed layout featuring beautiful hardwood floors, crown molding, and an abundance of natural light. The spacious kitchen offers generous cabinetry, ample counter space, a center island, and a convenient open connection to the adjoining living and dining areas-perfect for everyday living and entertaining. The inviting family room is highlighted by a beautiful brick fireplace with a classic mantel and built-in cabinetry, creating a cozy focal point and plenty of display and storage space. One of the home's most appealing features is the large enclosed/screened sunroom, offering a wonderful place to relax while enjoying views of the private backyard and pool. Step outside and discover your own backyard retreat, complete with a sparkling inground pool, patio, fenced pool area, gazebo, and mature trees. There's plenty of room for summer entertaining, relaxing, and making memories. With its classic brick construction, spacious interior, beautiful hardwood flooring, generous kitchen, cozy fireplace, exceptional sunroom, and resort-like backyard, offering the comfort, character, and outdoor enjoyment you've been looking for. Although no known defects, fireplace, chimney and flue convey as is. Come see this special property and discover everything 11112 Linderwood Drive has to offer!
Property Features
Property Type: Residential - Single Family
Basement: Crawl Space
Cooling: Central Air
Fenced: Yes
Fireplaces: 1
Garage: 2.5
Heating: Electric, Heat Pump
Home Style: Ranch
Lot Size: 0.83 Acres
Roof Type: Composition
Stories: 1.0
Taxes: $3,596
Year Built: 1971
Feature Descriptions
Appliances: Built-In Oven, Cooktop, Dishwasher, Electric Cooking, Electric Water Heater, Gas Cooking, Microwave, Oven, Range, Self Cleaning Oven
Community Features: Lake, Pond
Door Features: Insulated Doors, Storm Door(s)
Exterior: Brick, Drywall
Exterior: Out Building(s), Storage, Shed, Unpaved Driveway
Fencing: Back Yard, Chain Link, Fenced
Fireplace: Masonry
Floor Features: Carpet, Wood
Formal Dining: Yes
Interior: Bookcases, Built-in Features, Bedroom on Main Level, Bay Window, Ceiling Fan(s), Separate/Formal Dining Room, En Suite Bathroom, Full Bath on Main Level, Fireplace, Kitchen Island, Bath in Primary Bedroom, Solid Surface Counters, Cable TV, Walk-In Closet(s), Central Vacuum
Laundry: Washer Hookup, Dryer Hookup, Stacked
Lot: Landscaped, Level
Outbuilding(s): Yes
Parcel#: 7798-92-8271
Parking: Driveway, Detached, Garage, Oversized, Two Spaces, Unpaved, Workshop in Garage
Patio/Porch: Rear Porch, Patio
Pets Allowed: Yes
Pool Features: Concrete, Fenced, In Ground, Pool Equipment, Pool, Private
Security: Smoke Detector(s)
Sewer: Septic Tank
Topography: Level
Water: Well
Window: Thermal Windows
Local Schools
High School: Hanover
Middle School: Oak Knoll
Elementary School: Kersey Creek
Listed By / Shown By
Listed By
Agency Name: Dalton Realty
Agency Contact: sheila@daltonrealty.net
Shown By
Agent Name: Christine K. Shepard
Agent Phone: (804) 306-3127
Agency Title: Joyner Fine Properties

Estimate Your Payment
Estimated Payment
$ 3,481.85 per month $3,008.64 Principal & Interest $299.67 Property Tax $173.54 Homeowner's InsuranceChange Payment Information
These real estate listings were derived from the Central Virginia Regional Multiple Listing Service, LLC, of which this brokerage is an independently owned Participant. The information contained in these listings is deemed reliable but is not guaranteed. All MLS listings are © 2026 Central Virginia Regional Multiple Listing Service,LLC. All rights reserved. No one may copy and/or repost these MLS listings, or any portion thereof, without the written permission of an authorized officer of the Central Virginia Regional Multiple Listing Service, LLC. These listings are refreshed within a minimum of every seven calendar days. Thus, listings may appear here for properties no longer on the market. The information being provided is for consumers' personal, non-commercial use and may not be used for any purpose other than to identify prospective properties for purchasing or leasing.
©Joyner Fine Properties - Seller will consider paying buyer agent compensation based upon the terms and conditions of any offer made. Said compensation to be negotiated in the purchase agreement.
Privacy Policy / DMCA Notice / ADA Accessibility


This site is hosted, designed and copyright
© 1994 - 2026 by
Delta Media Group, Inc. -- Patent Pending --
Agency License Information: Joyner Fine Properties and its agents are licensed in the Commonwealth of Virginia.
Agent License Information: Licensed in the Commonwealth of Virginia
11112 Linderwood Drive | MLS# 2624348
This single family home located at 11112 Linderwood Drive, Mechanicsville, VA 23116 is currently listed for sale with an asking price of $595,000. This property was built in 1971 and has 3 bedrooms and 2 full and 1 partial baths with 2308 sq. ft. Linderwood Drive is located in the Forest Lake Hills subdivision. Search Forest Lake Hills real estate on www.christineshepardrealestate.com today.